

KSH 55,000,000
Contact Agent
Property address
PID: 7BTBJLoresho Loresho Nairobi
Last updated 2026-10-24 19:45:14.0
View similar properties nearbySafety Tips
- Do not make any inspection fee without seeing the agent and property.
- Only pay Rental fee, Sales fee or any upfront payment after you verify the Landlord.
- Ensure you meet the Agent in an open location.
- The Agent does not represent PropertyPro and PropertyPro is not liable for any monetary transaction between you and the Agent.
Safety Tips
- Do not make any inspection fee without seeing the agent and property.
- Only pay Rental fee, Sales fee or any upfront payment after you verify the Landlord.
- Ensure you meet the Agent in an open location.
- The Agent does not represent PropertyPro and PropertyPro is not liable for any monetary transaction between you and the Agent.
Description
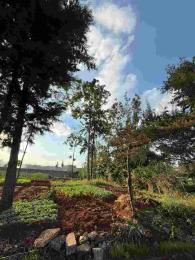
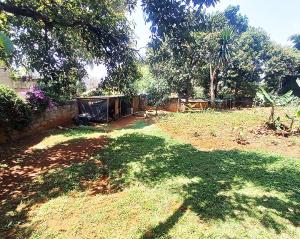
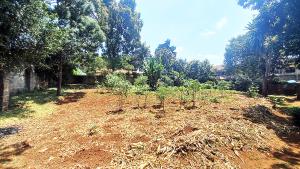
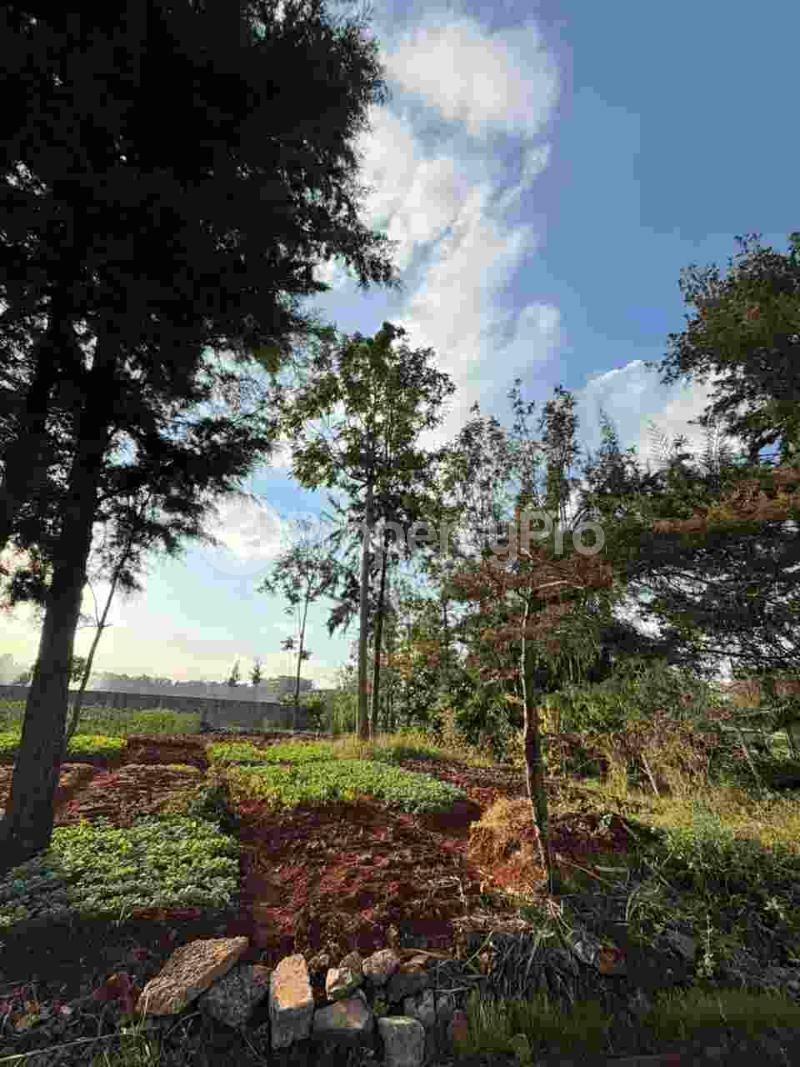
A regular, road-fronting plot in established Loresho, sized for two detached family homes. The heavy lifting has been done: an architect's concept scheme lays out two contemporary 4bedroom villas, each with its own garden, guest wing and parking, sharing a single gated entrance, guard house and service block. A buyer can move straight to approvals and costing — or build one villa to occupy and sell or let the second. KEY FACTS Location Loresho, Nairobi Land area 0.2000 Ha (approx. 0.49 acres) Dimensions Approx. 40 m × 50 m, regular Access Direct road frontage Title Verified on Ardhisasa; deed plan on hand Designs Concept scheme by Studio Infinity Architects GPS 1°15?29?S, 36°44?40?E WHY IT WORKS Design work and title diligence already in hand — shortens time to site Two-unit layout supports owner-occupation plus a saleable second home Low-density Loresho setting, minutes from Westlands and Waiyaki Way
Like this property? Add as favourites and compare listings


Property is verified as real
If reported as fake, we'll investigate to confirm if
this listing isn't real.