

KSH 48,000,000
 3 Beds
 3 Baths
 Toilets
Contact Agent
Property address
PID: 1BTJRBrookside Westlands Nairobi
Last updated 2026-11-17 11:24:10.0
View similar properties nearbySafety Tips
- Do not make any inspection fee without seeing the agent and property.
- Only pay Rental fee, Sales fee or any upfront payment after you verify the Landlord.
- Ensure you meet the Agent in an open location.
- The Agent does not represent PropertyPro and PropertyPro is not liable for any monetary transaction between you and the Agent.
Safety Tips
- Do not make any inspection fee without seeing the agent and property.
- Only pay Rental fee, Sales fee or any upfront payment after you verify the Landlord.
- Ensure you meet the Agent in an open location.
- The Agent does not represent PropertyPro and PropertyPro is not liable for any monetary transaction between you and the Agent.
Description
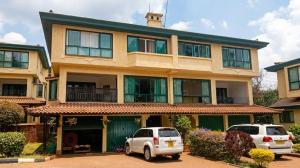
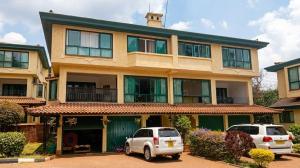
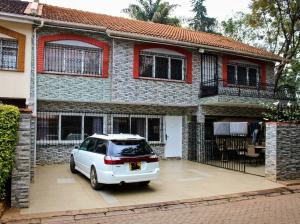
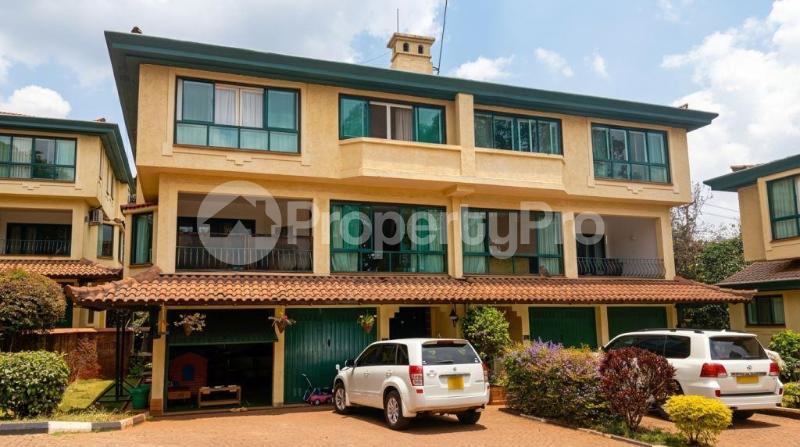
Property Overview Set on approximately 5.44 acres, Access is via Grevilia Grove, on a trapezoid-shaped plot with a small truncation along the southern river boundary. Villa Layout (Standard 3-Bedroom Units) Ground Floor Private garage Staff accommodation for one person Laundry area First Floor Spacious living and dining area Balcony off the living room Kitchen Study room Bathroom Second Floor Three ensuite bedrooms Safe haven security feature Key Features and Amenities Landscaped grounds with a central mature garden and entertainment pavilion Fully equipped gym Indoor heated swimming pool complex Tennis court Management office Backup generator Security & Convenience Secure perimeter with stone walls and electric fencing Pricing and Payment Plans Units 1 to 38 (3-bedroom villa, 3,200 sq. ft.): Kes 48,000,000 Unit 39 (2-bedroom unit, 1,200 sq. ft.): Kes 24,500,000 Payment terms: 10% deposit within 30 days, 90% on completion Property Details Location: Grevilia Grove, Westlands, Nairobi Development size: Approximately 5.44 acres Total units: 38 semi-detached villas in 19 blocks
Like this property? Add as favourites and compare listings


Property is verified as real
If reported as fake, we'll investigate to confirm if
this listing isn't real.